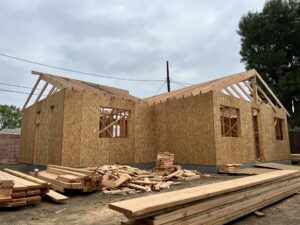
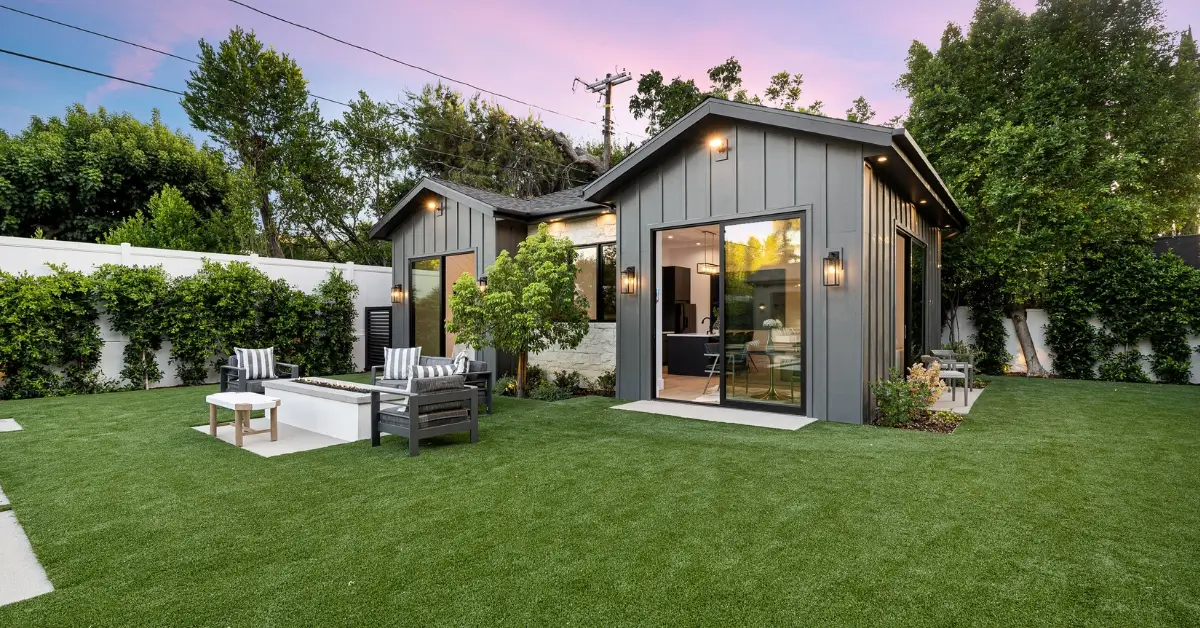
As housing demand continues to grow across Southern California, Accessory Dwelling Units (ADUs) have become one of the smartest ways for homeowners to add living space and long-term value, especially on small or narrow lots. The key to a successful ADU isn’t just getting permits approved; it starts with choosing the right floor plan.
At Greater Pacific Construction, a trusted general contractor in Orange County, we specialize in designing and building ADUs that maximize space, functionality, and return on investment. Below, we break down the best ADU floor plans for small lots and what to consider when planning your project.
1. Studio ADU Floor Plans (400–500 sq. ft.)
Studio ADUs are one of the most popular options for small lots. With an open-concept layout, these units eliminate unnecessary walls to create a spacious feel in a compact footprint.
Best for:
- Rental income
- Guest houses
- Aging parents or adult children
Design tips:
- Combine living, dining, and sleeping areas
- Use built-in storage and Murphy beds
- Opt for large windows or sliding doors to bring in natural light
A well-designed studio ADU can feel surprisingly open when built by an experienced ADU builder who understands space planning.
2. One-Bedroom ADU Floor Plans
For homeowners looking for privacy and long-term livability, a one-bedroom ADU is ideal, even on a small lot. These floor plans typically range from 500–750 sq. ft., depending on lot size and zoning allowances.
Why they work well:
- Separate bedroom adds comfort and rental appeal
- Better resale value compared to studios
- Ideal for long-term tenants
At Greater Pacific Construction, we tailor one-bedroom layouts to meet Orange County ADU regulations while maintaining a clean, modern design.
3. Garage Conversion ADU Floor Plans
If lot space is limited, converting an existing garage into an ADU can be a cost-effective and efficient solution. Garage conversions often allow homeowners to avoid major setbacks and grading challenges.
Advantages:
- Faster permitting timeline
- Lower construction costs
- Ideal for urban and tight residential lots
As a full-service residential construction company, we handle everything from structural upgrades to utility connections, ensuring your garage conversion meets all code requirements.
4. Two-Story ADU Floor Plans
For very small lots, building up instead of out can unlock additional square footage. Two-story ADUs are especially effective when setback limitations restrict ground-level expansion.
Common uses:
- Living area downstairs, bedroom upstairs
- Detached ADUs over garages
- Modern architectural designs for urban neighborhoods
Working with an experienced general contractor, architects and developers can optimize vertical layouts while staying compliant with height and zoning limits.
Choosing the Right ADU Floor Plan
Selecting the best ADU floor plan depends on:
- Lot size and shape
- Local zoning and setback requirements
- Intended use (rental, family, resale)
- Budget and timeline
This is where working with the right general contractor in Orange County makes all the difference.
Why Choose Greater Pacific Construction for Your ADU?
At Greater Pacific Construction, we are more than just builders we are ADU specialists. Our team works closely with homeowners, developers, and architects to deliver:
- Custom ADU floor plans for small lots
- Permit-ready designs that meet local regulations
- High-quality craftsmanship and transparent pricing
- Full-service project management from concept to completion
If you’re considering an ADU and want expert guidance from a proven ADU builder, contact Greater Pacific Construction today to schedule a consultation and explore the best floor plan for your property.