A growing manufacturing business is a good problem to have. Running out of space because business is going well? That is a little harder to celebrate.
When inventory starts taking over every available corner, equipment no longer fits where it should, employees are spending too much time moving materials, and your shipping area feels like a daily game of Tetris, it may be time to rethink your warehouse.
For many manufacturers, the answer is not simply finding a bigger building. It is finding the right building.
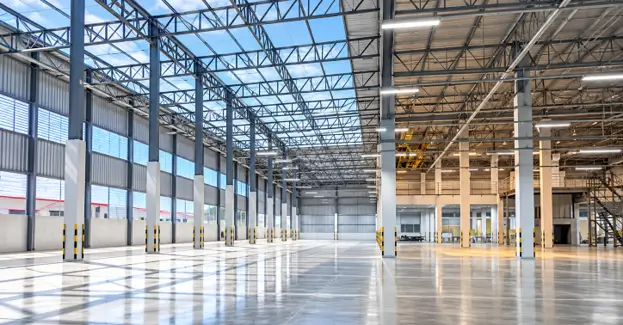
That is where a custom warehouse can make a major difference.
Your Business Is Unique. Your Warehouse Should Be Too.
Every manufacturing business operates differently. One company may need extensive production space, while another may need high-capacity storage, specialized equipment areas, or additional loading space.
A standard building may provide the basics, but it may not provide everything your operation needs.
Custom construction allows you to design your facility around your actual workflow. Where should materials arrive? Where should inventory be stored? How should products move through production? Where should finished products go?
These questions can be addressed before construction begins, helping create a facility that works with your business instead of forcing your business to work around the building.
Make Every Square Foot Count
More space does not automatically mean better space.
You can have a large warehouse and still feel like you are running out of room if the layout is inefficient.
A custom warehouse gives you the opportunity to make better use of every square foot. Storage areas, production space, loading areas, offices, equipment, and employee spaces can all be considered as part of the overall design.
Even small improvements in layout can make a difference when employees and equipment are moving through the facility every day.
The goal is simple: create a space that helps your team work efficiently.
Build for Growth
Your business today may look very different from your business five years from now.
Production may increase. New equipment may be needed. Inventory may grow. Your shipping requirements may change.
Planning for future growth during the design process can help prevent your new warehouse from becoming too small before you are ready for another expansion.
A custom facility can give you the flexibility to think beyond your immediate needs and create a space that can support your business as it continues to grow.
Think Beyond the Initial Cost
Construction is a significant investment, so cost naturally matters. However, the initial price is only one part of the equation.
An inefficient layout, limited storage, or a building that cannot accommodate future equipment can create additional expenses later.
Working with an experienced warehouse building contractor can help you consider these details before construction begins.
A knowledgeable commercial building contractor can also help coordinate the many moving parts of a commercial construction project, from planning and design coordination to construction and completion.
Ready to Build a Better Warehouse?
If your current facility is becoming crowded, inefficient, or simply no longer meets the needs of your business, it may be time to start planning for something better.
Greater Pacific Construction can help you explore your options and determine what makes sense for your business and your property.
You do not need to have every detail figured out before making a call. Start with a conversation about what is working, what is not, and where you want your business to go.
Ready to build a warehouse that supports your next stage of growth? Greater Pacific Construction provides warehouse, manufacturing, and commercial construction services throughout Orange County and the Inland Empire.
Schedule a free consultation to discuss your facility needs, property, timeline, and next steps.