Cold storage facilities are the backbone of Orange County’s food distribution, pharmaceutical, and logistics industries. Whether you’re a food processor needing precise temperature control or a logistics company expanding into perishable goods, designing and building a cold storage warehouse is a complex project that requires specialized expertise from a cold storage warehouse contractor in Santa Ana.
If you’re planning a project and searching for a cold storage warehouse contractor Santa Ana businesses trust, this guide will walk you through the essentials — from cost per square foot and permitting requirements to typical construction timelines and planning tips.
Why Cold Storage Facilities Are Different
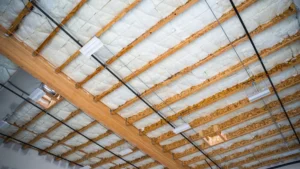
Cold storage construction isn’t like standard industrial building. These facilities must maintain strict temperature ranges, humidity levels, and airflow — often across multiple temperature “zones.” They require specialized insulation, vapor barriers, refrigeration systems, and flooring solutions to prevent condensation, energy loss, and contamination.
Because of these unique requirements, partnering with an experienced cold storage warehouse contractor in Santa Ana is critical. A contractor familiar with local building codes, industrial zoning, and cold storage technology will help ensure your project meets performance standards, stays on budget, and complies with regulations.
Key Planning Considerations for Cold Storage Warehouses
Before breaking ground, here are the most important factors to consider in your project plan:
-
Temperature Zones: Determine if you need a single cold room, multiple temperature-controlled zones, or deep-freeze storage.
-
Building Envelope: Proper insulation and vapor barriers are essential for temperature consistency and energy efficiency.
-
Flooring Systems: Cold storage floors must be designed to prevent frost heave and handle heavy pallet loads.
-
Refrigeration & Controls: Modern warehouses often use centralized refrigeration plants with automated temperature monitoring.
-
Loading Docks & Doors: Airlocks and rapid-roll doors minimize temperature fluctuations during loading/unloading.
-
Future Expansion: Design flexibility upfront can save major costs if you plan to expand in the future.
Cost of Cold Storage Warehouse Construction in Santa Ana (2025)
Cold storage is one of the most specialized and capital-intensive types of industrial construction. Costs depend on facility size, temperature requirements, and complexity, but here’s a general breakdown of what Santa Ana businesses can expect:
| Type of Facility | Typical Cost per Sq Ft | Notes |
|---|---|---|
| Basic Cold Storage (32°F – 45°F) | $180 – $250 | Standard insulated panels, refrigeration, and dock systems |
| Deep Freeze Facility (Below 0°F) | $250 – $400+ | Heavier insulation, more robust refrigeration, specialized flooring |
| Multi-Zone Distribution Center | $300 – $500+ | Complex temperature zoning, automation, advanced controls |
These figures include site work, insulation, refrigeration systems, loading docks, and basic office space. Additional costs may apply for automation, solar integration, backup power, or LEED certification.
Timeline for a Cold Storage Warehouse Build
Cold storage construction projects are typically longer than standard warehouse builds because of added complexity and permitting requirements. Below is a typical timeline for a refrigerated warehouse build in OC:
-
Planning & Design: 8 – 12 weeks
-
Permitting & Approvals: 8 – 12 weeks
-
Site Preparation & Foundation: 4 – 6 weeks
-
Building Shell Construction: 8 – 12 weeks
-
Insulation, Vapor Barriers & Envelope: 6 – 8 weeks
-
Refrigeration Systems & Controls: 8 – 12 weeks
-
Interior Build-Out & Commissioning: 4 – 6 weeks
On average, expect a 7 – 12 month timeline from concept to completion, depending on project size and complexity. Working with a contractor who specializes in cold storage construction helps avoid delays and ensures each phase is executed correctly.
Permitting Requirements in Santa Ana
Building a cold storage warehouse involves navigating industrial zoning rules, energy codes, refrigeration safety standards, and health regulations. Your contractor should handle most of this, but as the project owner, it’s important to understand the basics.
Permits often required include:
-
Building Permit: For structural, mechanical, and electrical work.
-
Refrigeration System Permit: Required for systems above certain refrigerant capacities.
-
Energy Code Compliance: Title 24 compliance is mandatory for all California industrial buildings.
-
Fire & Safety Approvals: Cold storage spaces must include fire suppression, ventilation, and emergency systems.
-
Environmental & Health Permits: For facilities handling food, pharmaceuticals, or hazardous materials.
Reviewing local permitting guidelines early can save weeks or even months. The City of Santa Ana Planning and Building Agency offers detailed information on industrial permits, inspections, and plan review requirements.
Retrofit vs. New Build: Which Is Better?
If you already own an existing warehouse, retrofitting it into a cold storage facility might seem appealing — and it often is. However, not all buildings are ideal for conversion. Key factors include:
-
Ceiling Height: Adequate clearance is necessary for refrigeration units and racking systems.
-
Structural Integrity: Older buildings may not support the additional insulation and equipment weight.
-
Layout: Efficient cold storage design requires careful planning of traffic flow and temperature zones.
A new build is usually more expensive upfront but offers full customization, better energy efficiency, and longer operational life. Retrofitting can be faster and less costly initially but may involve compromises in layout or performance.
Why the Right Contractor Matters
Cold storage construction is a specialized field — not every industrial builder has the expertise to deliver it correctly. Choosing the right cold storage warehouse contractor Santa Ana businesses trust ensures:
-
Compliance with all local, state, and federal codes
-
Proper insulation, vapor sealing, and refrigeration integration
-
Optimized energy efficiency and reduced operational costs
-
Strategic planning for future scalability
-
Minimal construction delays and cost overruns
At Greater Pacific Construction, we’ve worked with companies across Orange County to design and build cold storage warehouses that meet the highest standards of safety, efficiency, and performance. Whether you’re building from the ground up or converting an existing space, our team will guide you through every step — from permitting to final commissioning.
Before starting construction on a cold storage facility, it’s important to review local permitting requirements and zoning guidelines. The City of Santa Ana Planning and Building Agency provides comprehensive information on building permits, plan reviews, inspections, and code compliance for industrial projects. Reviewing their resources early can help you streamline approvals, avoid costly delays, and ensure your cold storage warehouse meets all local building and safety standards.
Start Your Cold Storage Project with Confidence
Cold storage facilities are critical infrastructure for modern businesses — but they demand careful planning, precise construction, and specialized knowledge. If you’re considering a new build or retrofit, partnering with a trusted cold storage warehouse contractor Santa Ana businesses rely on is the smartest first step.
Contact Greater Pacific Construction today for a complimentary consultation. We’ll answer your questions, provide accurate cost estimates, and help you design a cold storage facility tailored to your business needs.
Visit www.greaterpacificconstruction.com to learn more about our cold storage construction services and discover how we can bring your project to life. Call us at (949) 749-5250 and let’s turn your vision into a state-of-the-art cold storage facility.